 Register
Live naturally in Richmond Hill.
20' to 30' wide luxury residences by Times Group, with finished basements and 2-car garages.
VIP registration gives you priority access to the floor plan collection and pricing.
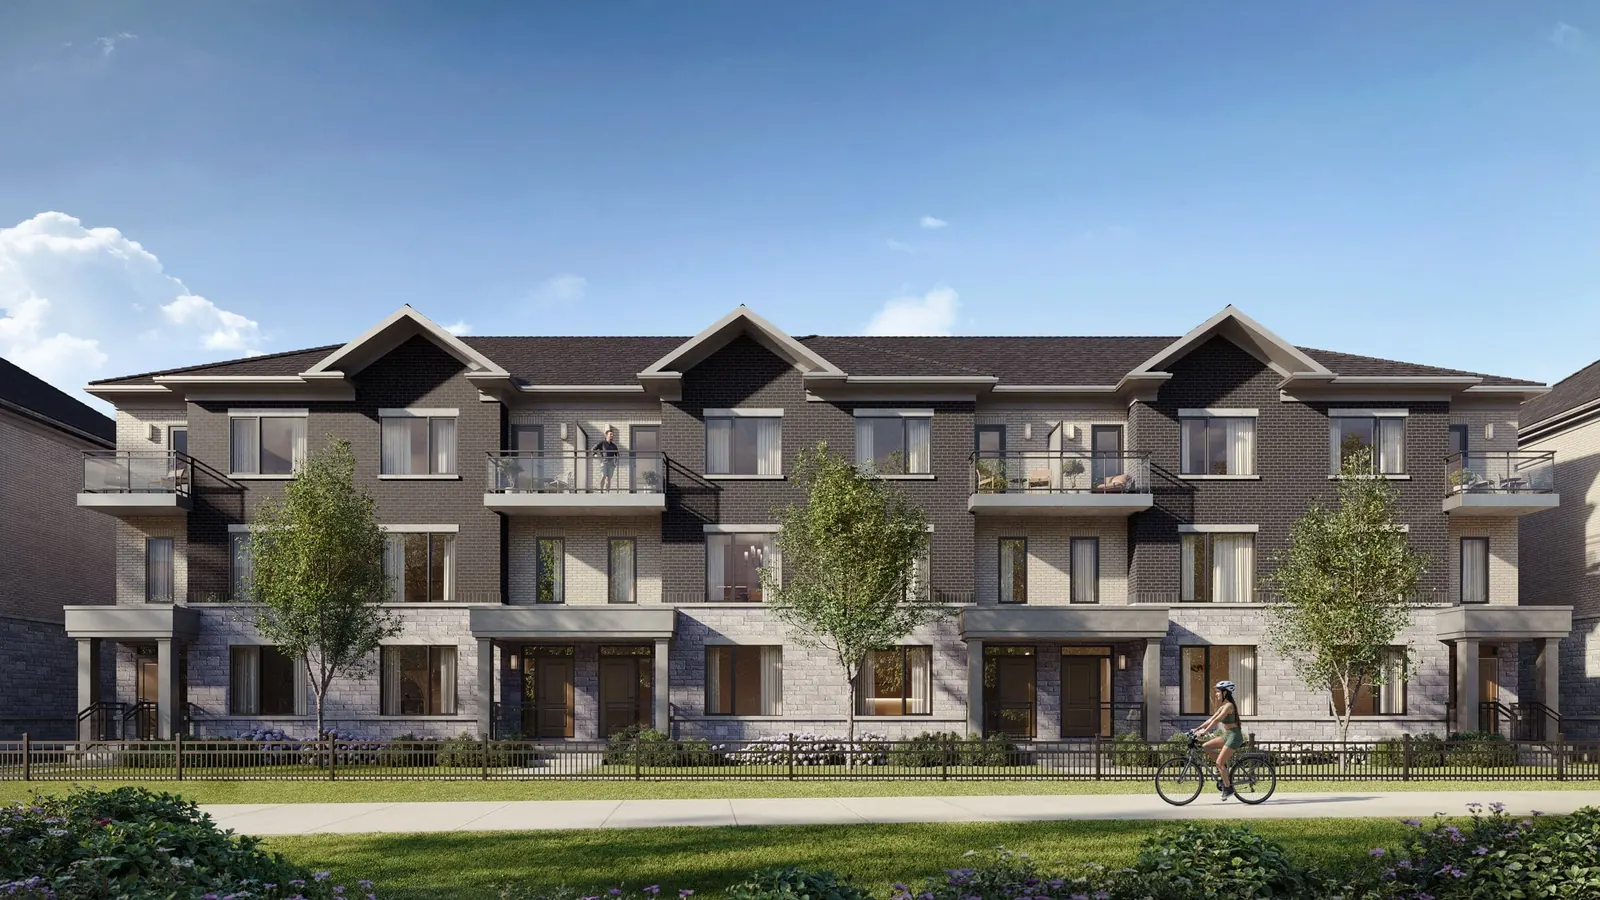
Skylands Townhomes
Skylands Townhomes, a new development by Times Group, is coming soon to the prime location of Leslie Street and 19th Avenue in Richmond Hill. This community will feature 20' to 30' wide condominium townhomes equipped with either single or double garages, offering a balanced blend of comfort and style within a family-friendly environment.
- Location
- Richmond Hill
- Size
- 1,561 - 3,360 Sqft
- Units
- 15
- Storeys
- 3
Get floor plans and pricing
VIP registration gives you priority access to the floor plan collection and pricing. Amy Ping will follow up with the details.
Special incentives
Register for VIP accessSmooth ceilings throughout
Smooth ceilings on the main floor, creating an open and airy living experience.
Finished basements with laminate flooring
The basement comes professionally finished and features durable laminate flooring
Rough-in for electric car charger
The garage is equipped with the necessary electrical conduit and wiring provisions
Upgraded stone kitchen backsplash
The builder includes an upgraded backsplash made from premium stone or stone-look materials
Location & neighbor
The location of Skylands is one of its strongest assets, providing residents with quick access to major highways, including Highways 404, 407, and 7, as well as the Richmond Hill and Gormley GO stations for direct, convenient commuting. Surrounded by ample green spaces, the community is close to several parks, including Phyllis Rawlinson Park and Richmond Green Sports Centre, perfect for outdoor activities and leisure.
The reason to invest in Skylands Townhomes
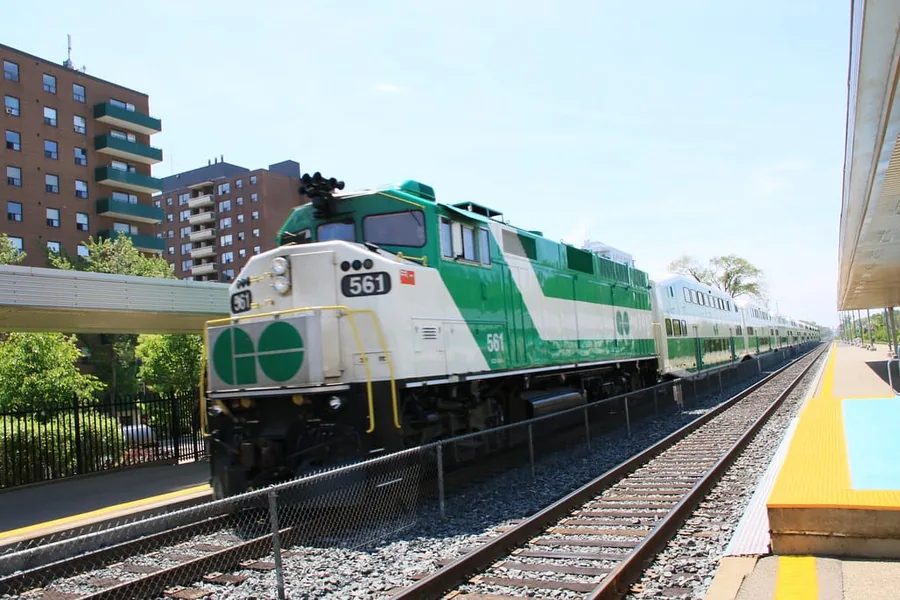
TRANSPORTATIONS
Skylands Townhomes offers excellent transportation options for convenient commuting and easy access to surrounding areas. Located near Leslie Street and 19th Avenue in Richmond Hill, the development is close to major highways, including Highways 404, 407, and 7, which makes travel to the Greater Toronto Area quick and efficient. For public transit, Richmond Hill GO Station and Gormley GO Station are nearby, providing residents with access to regional train and bus services for easy commutes to downtown Toronto and other locations across the GTA.
EDUCATION
Skylands Townhomes in Richmond Hill is situated in a family-friendly area with access to several well-regarded schools, making it an ideal choice for families. Notable nearby educational institutions include Victoria Square Public School - A reputable elementary school that serves young students and is known for its strong academic programs and supportive community. Richmond Green Secondary School - This nearby high school is recognized for its wide range of academic and extracurricular programs, preparing students for post-secondary education and beyond.

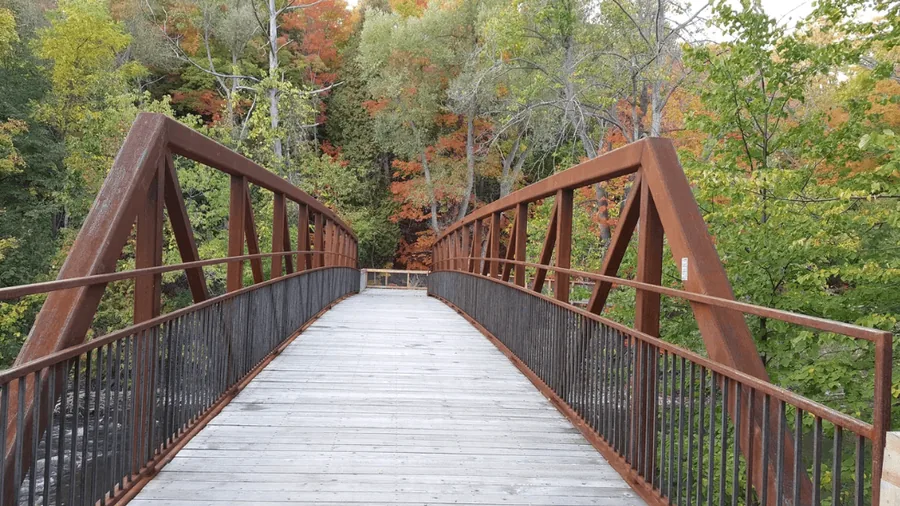
OUTDOORS
Skylands Townhomes is surrounded by beautiful outdoor spaces, providing residents with ample opportunities for recreation and relaxation. Just a short distance away, Phyllis Rawlinson Park offers open green spaces, trails, picnic areas, and facilities for various outdoor activities. The park is a perfect spot for families and individuals to enjoy nature close to home.
Floor plans
Interactive Floor Plan Collections
Explore each architectural level independently. High-resolution vector PDF brochure packages are available for download upon registration.
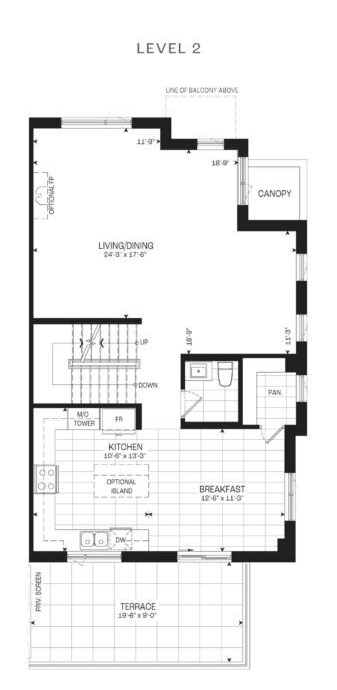
Open-Concept Main Living & Private Terrace
Expansive open-concept design featuring a sunlit living and dining room, custom designer kitchen with center breakfast island, and direct walk-out to an oversized outdoor terrace.
Room Measurements
- Living / Dining: 24'3" × 17'6"
- Kitchen: 10'6" × 13'3" with Optional Chef's Island
- Breakfast Area: 12'6" × 11'3"
- Private Outdoor Terrace: 19'6" × 9'0"
- Powder Room & Pantry: Included
Level Highlights
- Smooth ceilings throughout main living level
- Upgraded stone kitchen backsplash & quartz countertops
- Generous natural light through expansive floor-to-ceiling windows
Download the official 8-page floor plan collection with complete dimensions. Direct download available upon registration.
Developer

For thirty eight years, we have planned and built some of the finest commercial and residential buildings in the Greater Toronto Area. From the start, our name has stood for leadership in design and craftsmanship, and we’re especially proud of our reputation for building homes of exceptional quality and enduring value.
Make an appointment with us
Prefer to talk? Call or text +1 (647) 988-8574 or email amy@shewproperties.com.